
1253 Obispo AveCoral Gables, FL 33134
Due to the health concerns created by Coronavirus we are offering personal 1-1 online video walkthough tours where possible.
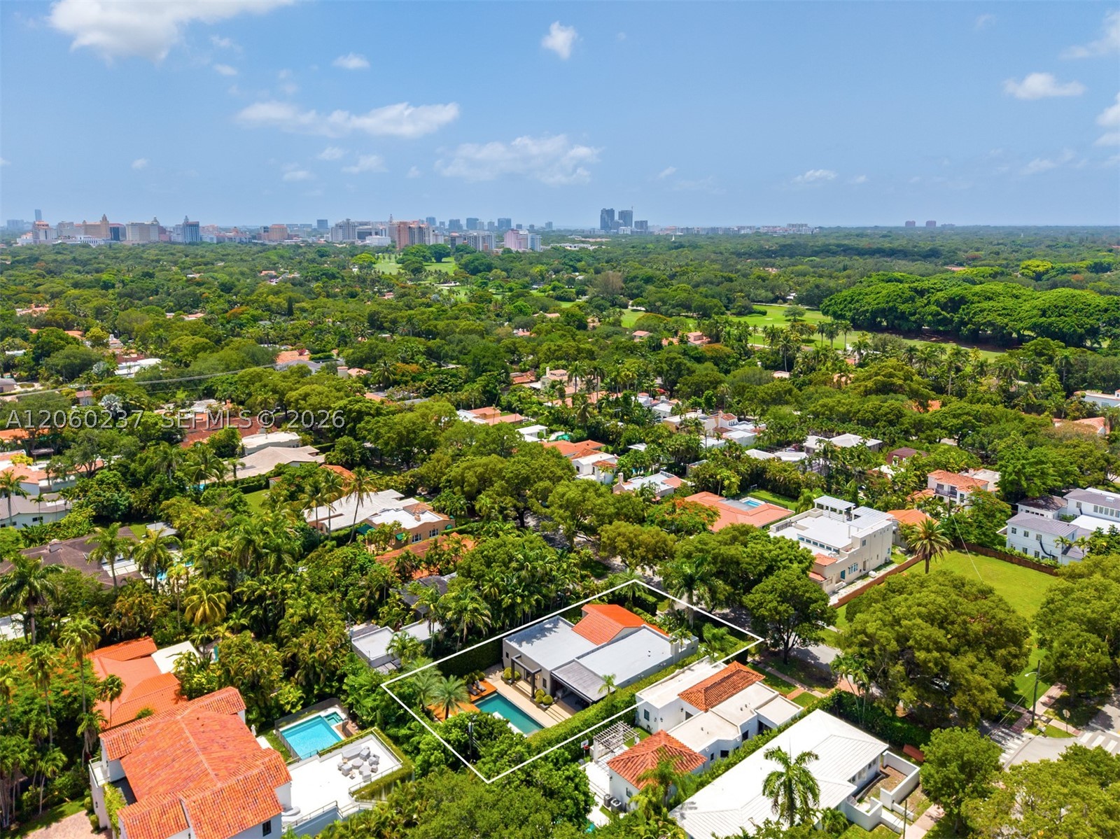
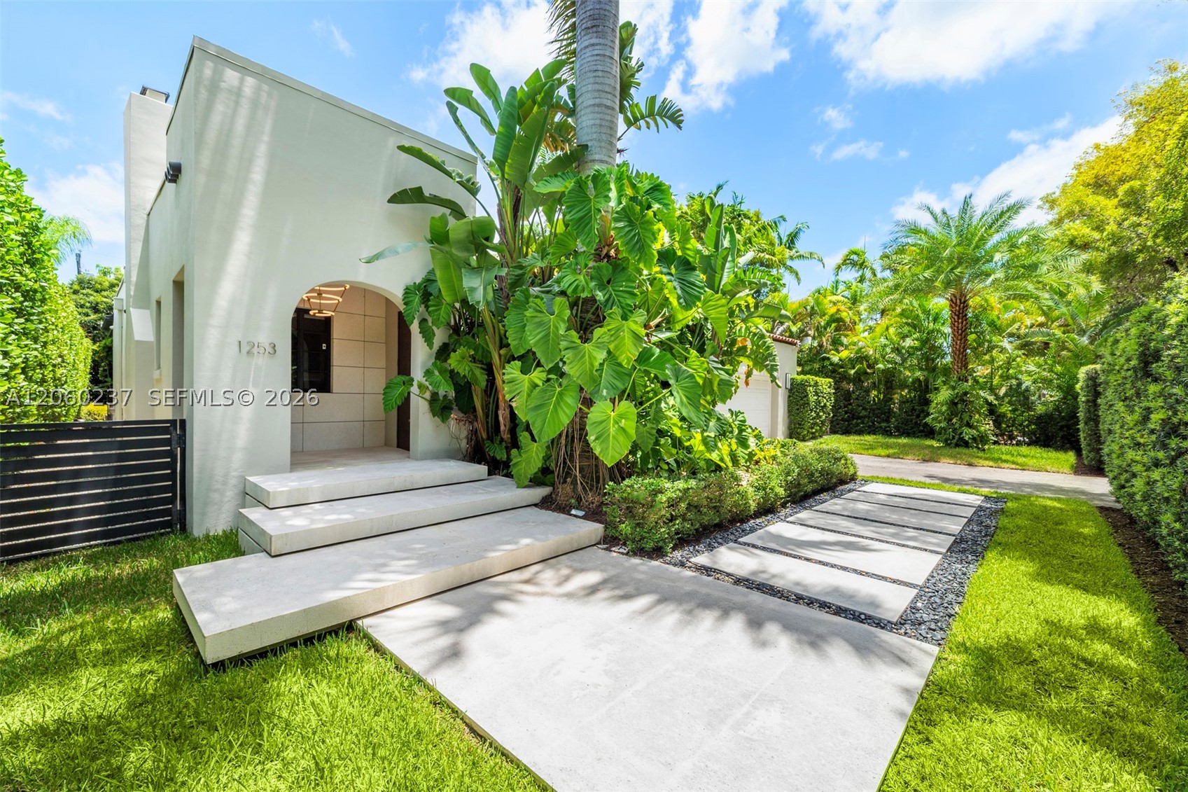
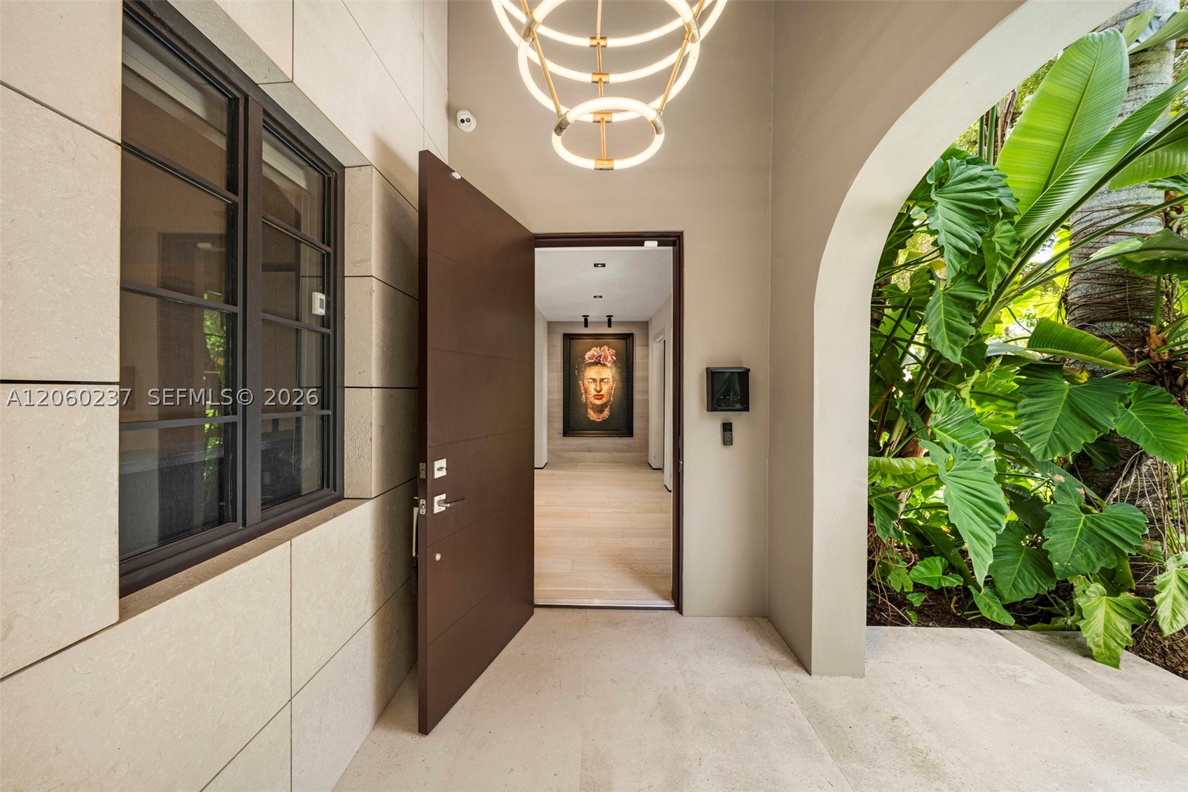
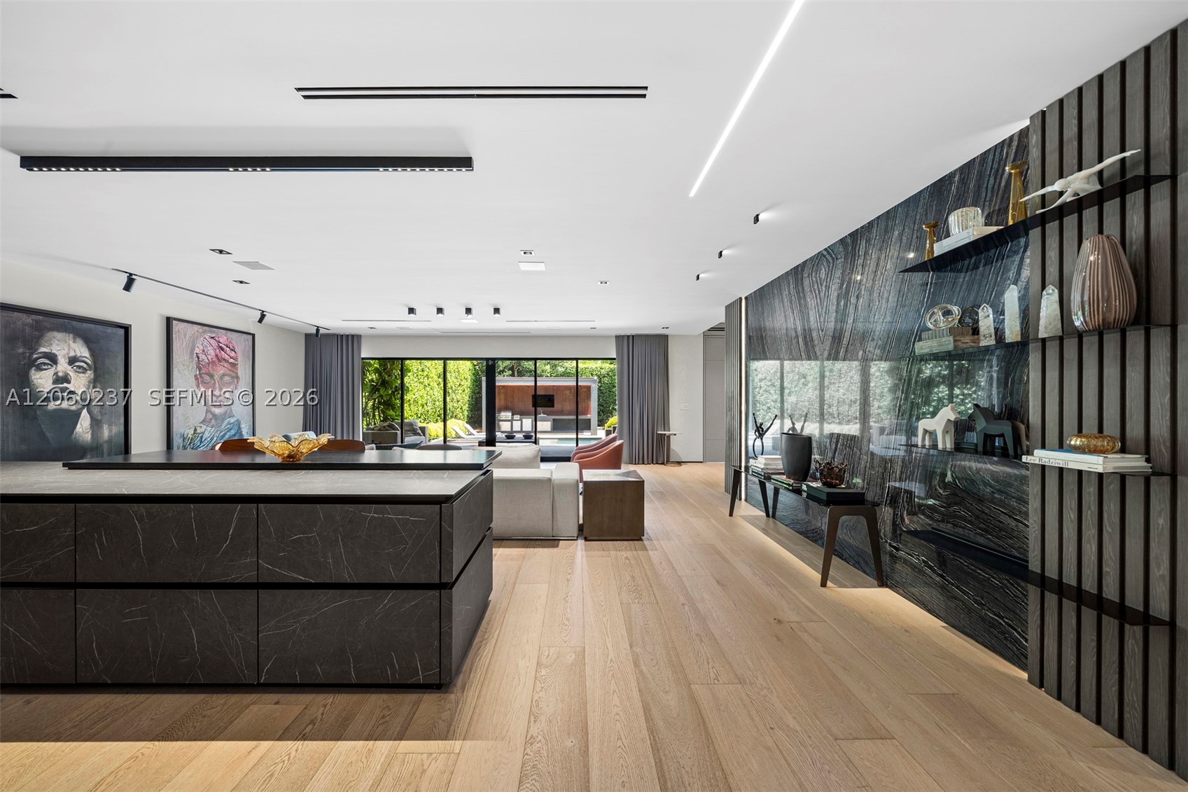
Set behind layered tropical planting on an 11,250 SF+/- lot, 1253 Obispo Avenue pairs the character of an established Coral Gables address with the clarity of a contemporary single-level plan. The residence was completely remodeled & expanded in 2017 by CH Construction Group. The property now comprises a 3-bedroom main residence, a detached yoga studio with a full bathroom, 4 full & 1 half bathrooms total, a heated pool, a 2-car attached garage & driveway parking for multiple vehicles. Located within Coral Gables’ Granada neighborhood, the residence is surrounded by established residential streets, mature tree canopy & the architectural character for which the city is known. Granada Golf Course, the Biltmore Hotel, Venetian Pool & Miracle Mile shape the wider recreational, cultural & dining landscape, connecting the address to golf, wellness, historic landmarks, independent retail & the center of Coral Gables civic life while preserving its distinctly residential setting. 1253 Obispo Avenue is defined by the coherence of its design: clear single-level circulation, interiors shaped by light & material contrast, & a pool landscape that functions as a genuine extension of the home. The detached yoga studio adds a dedicated dimension for wellness, while the outdoor kitchen & covered living areas make the grounds equally suited to quiet daily use & entertaining.
| yesterday | Listing first seen on site | |
| yesterday | Listing updated with changes from the MLS® |
The data relating to real estate for sale on this web site comes in part from the Miami Association of Realtors, Realtor Association of Greater Ft. Lauderdale, and the South Broward Board of Realtors. Information is deemed reliable but not guaranteed. Copyright © 2026, Miami Association of Realtors, Realtor Association of Greater Ft. Lauderdale, and the South Broward Board of Realtors. All rights reserved. The information being provided is for consumers' personal, non-commercial use and may not be used for any purpose other than to identify prospective properties consumers may be interested in purchasing. The use of search facilities of data on the site, other than a consumer looking to purchase real estate, is prohibited.